
Veteran ownedLouisville, Kentucky
Louisville remodeling backed by a three year warranty.
Black Oak remodels bathrooms, kitchens, home additions, and decks around Louisville. The team follows up each year during the warranty to make sure the finished work still looks and operates as it should.
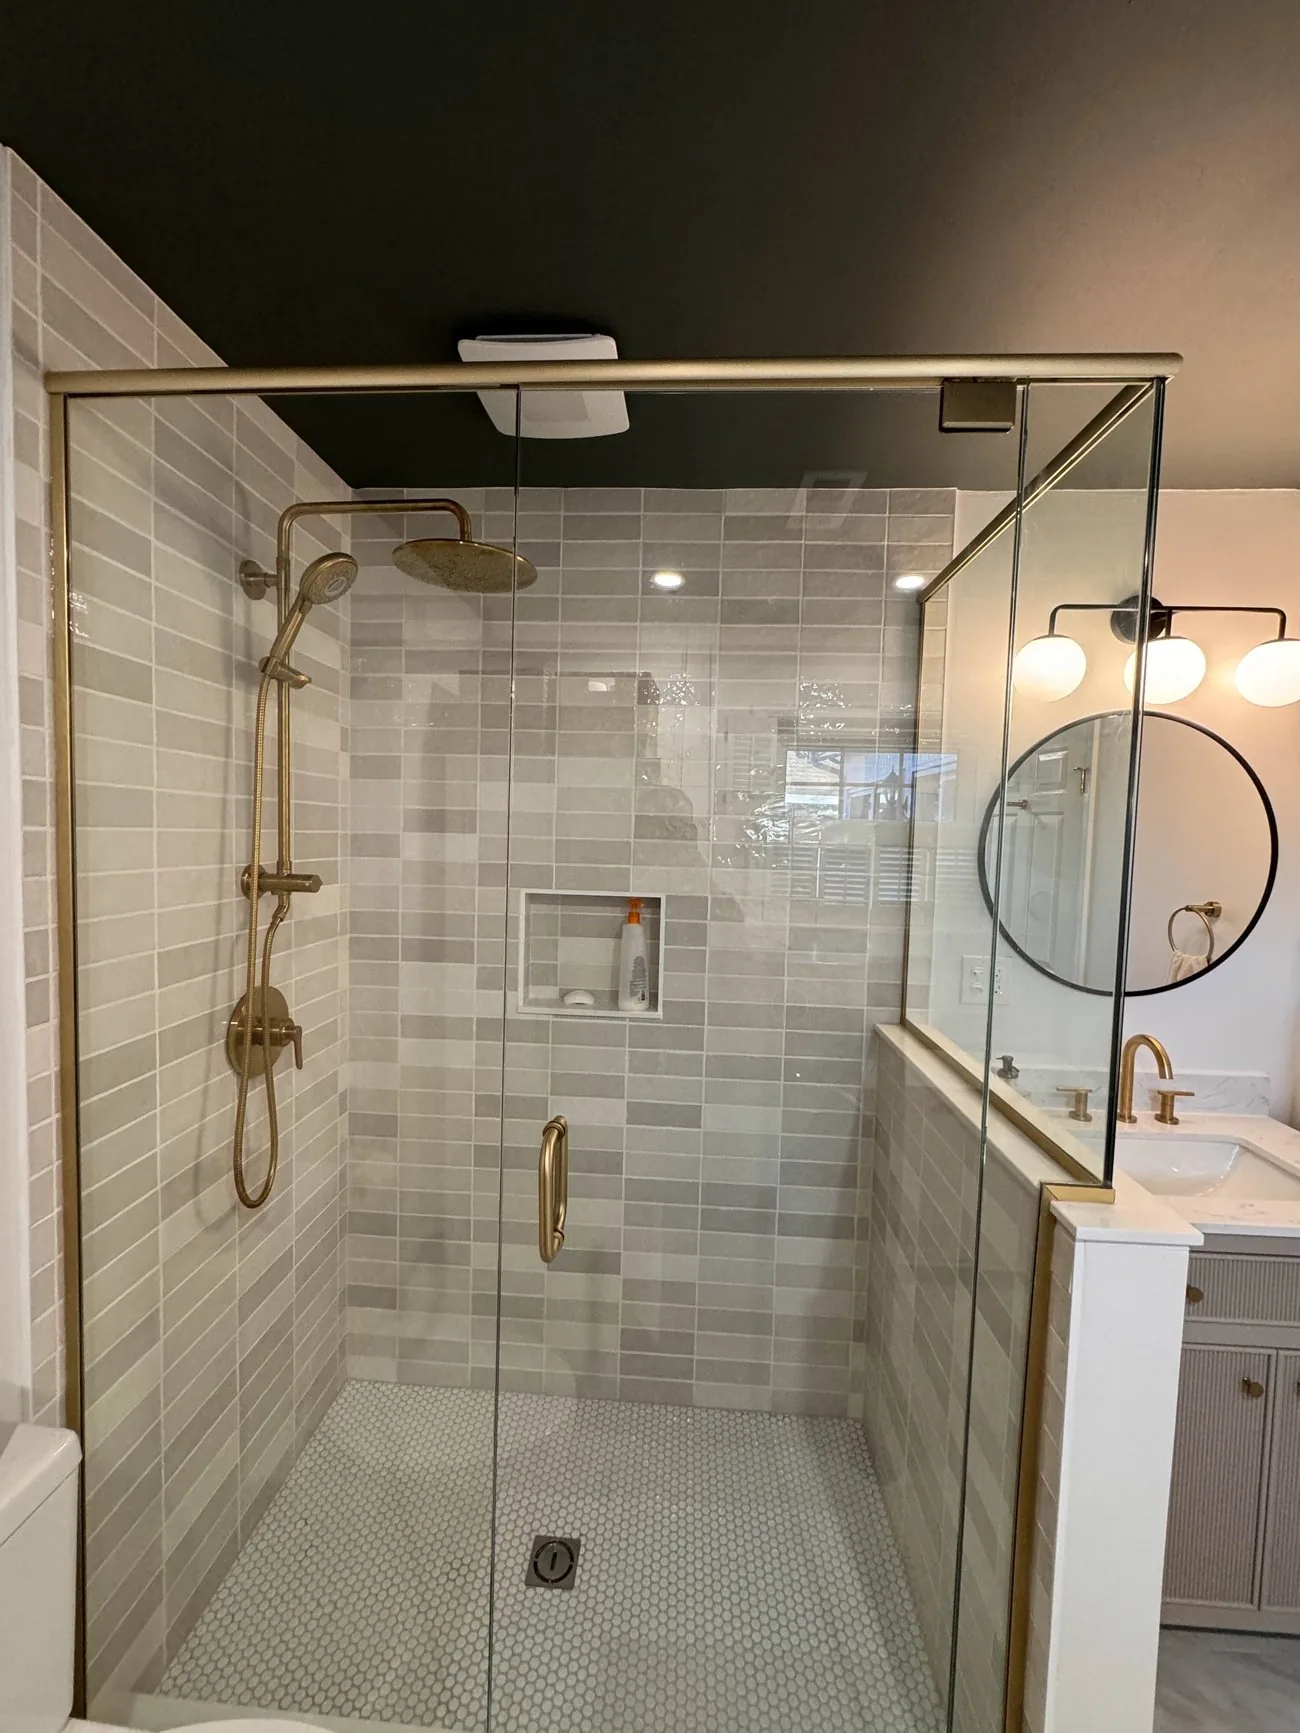
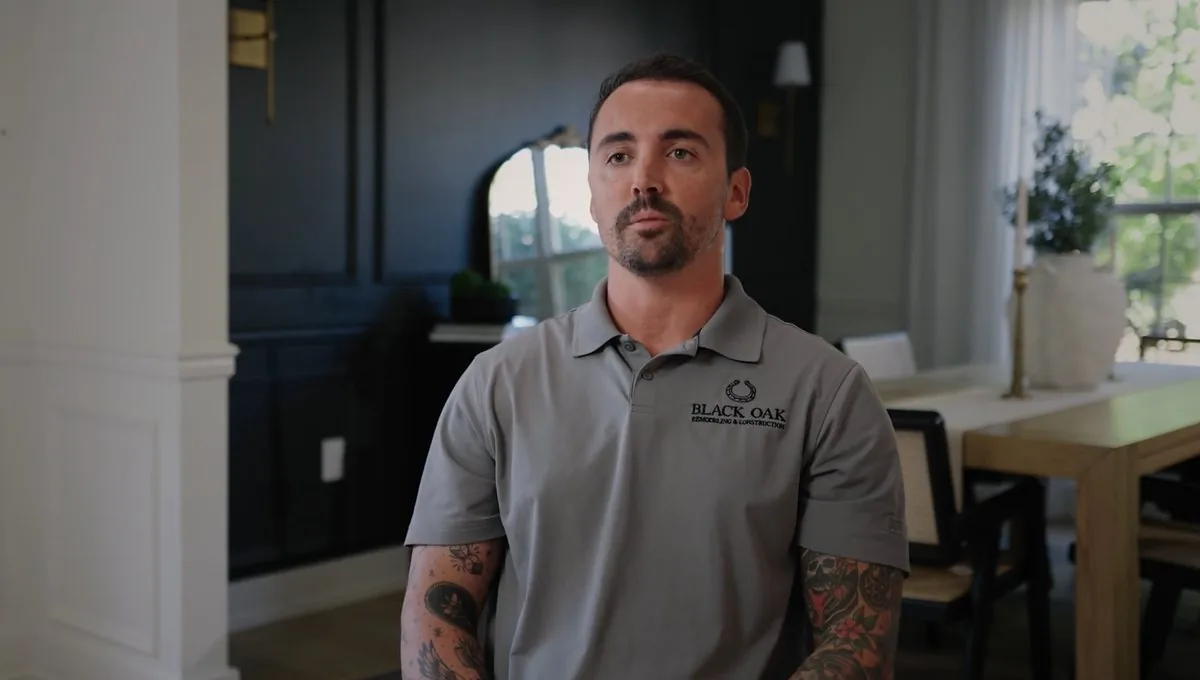
A Navy veteran built Black Oak around precision.
Keenan Loudenslager founded Black Oak after serving in the Navy. His team brings the same attention to measurements, layout, and finish work on every remodeling project.
Every remodel is designed to be functional and is backed by a three year warranty with yearly follow-up visits.
- Founded by a Navy veteran
- Three year warranty
- Yearly follow-up visits
What we build
Bathroom remodeling planned room by room.
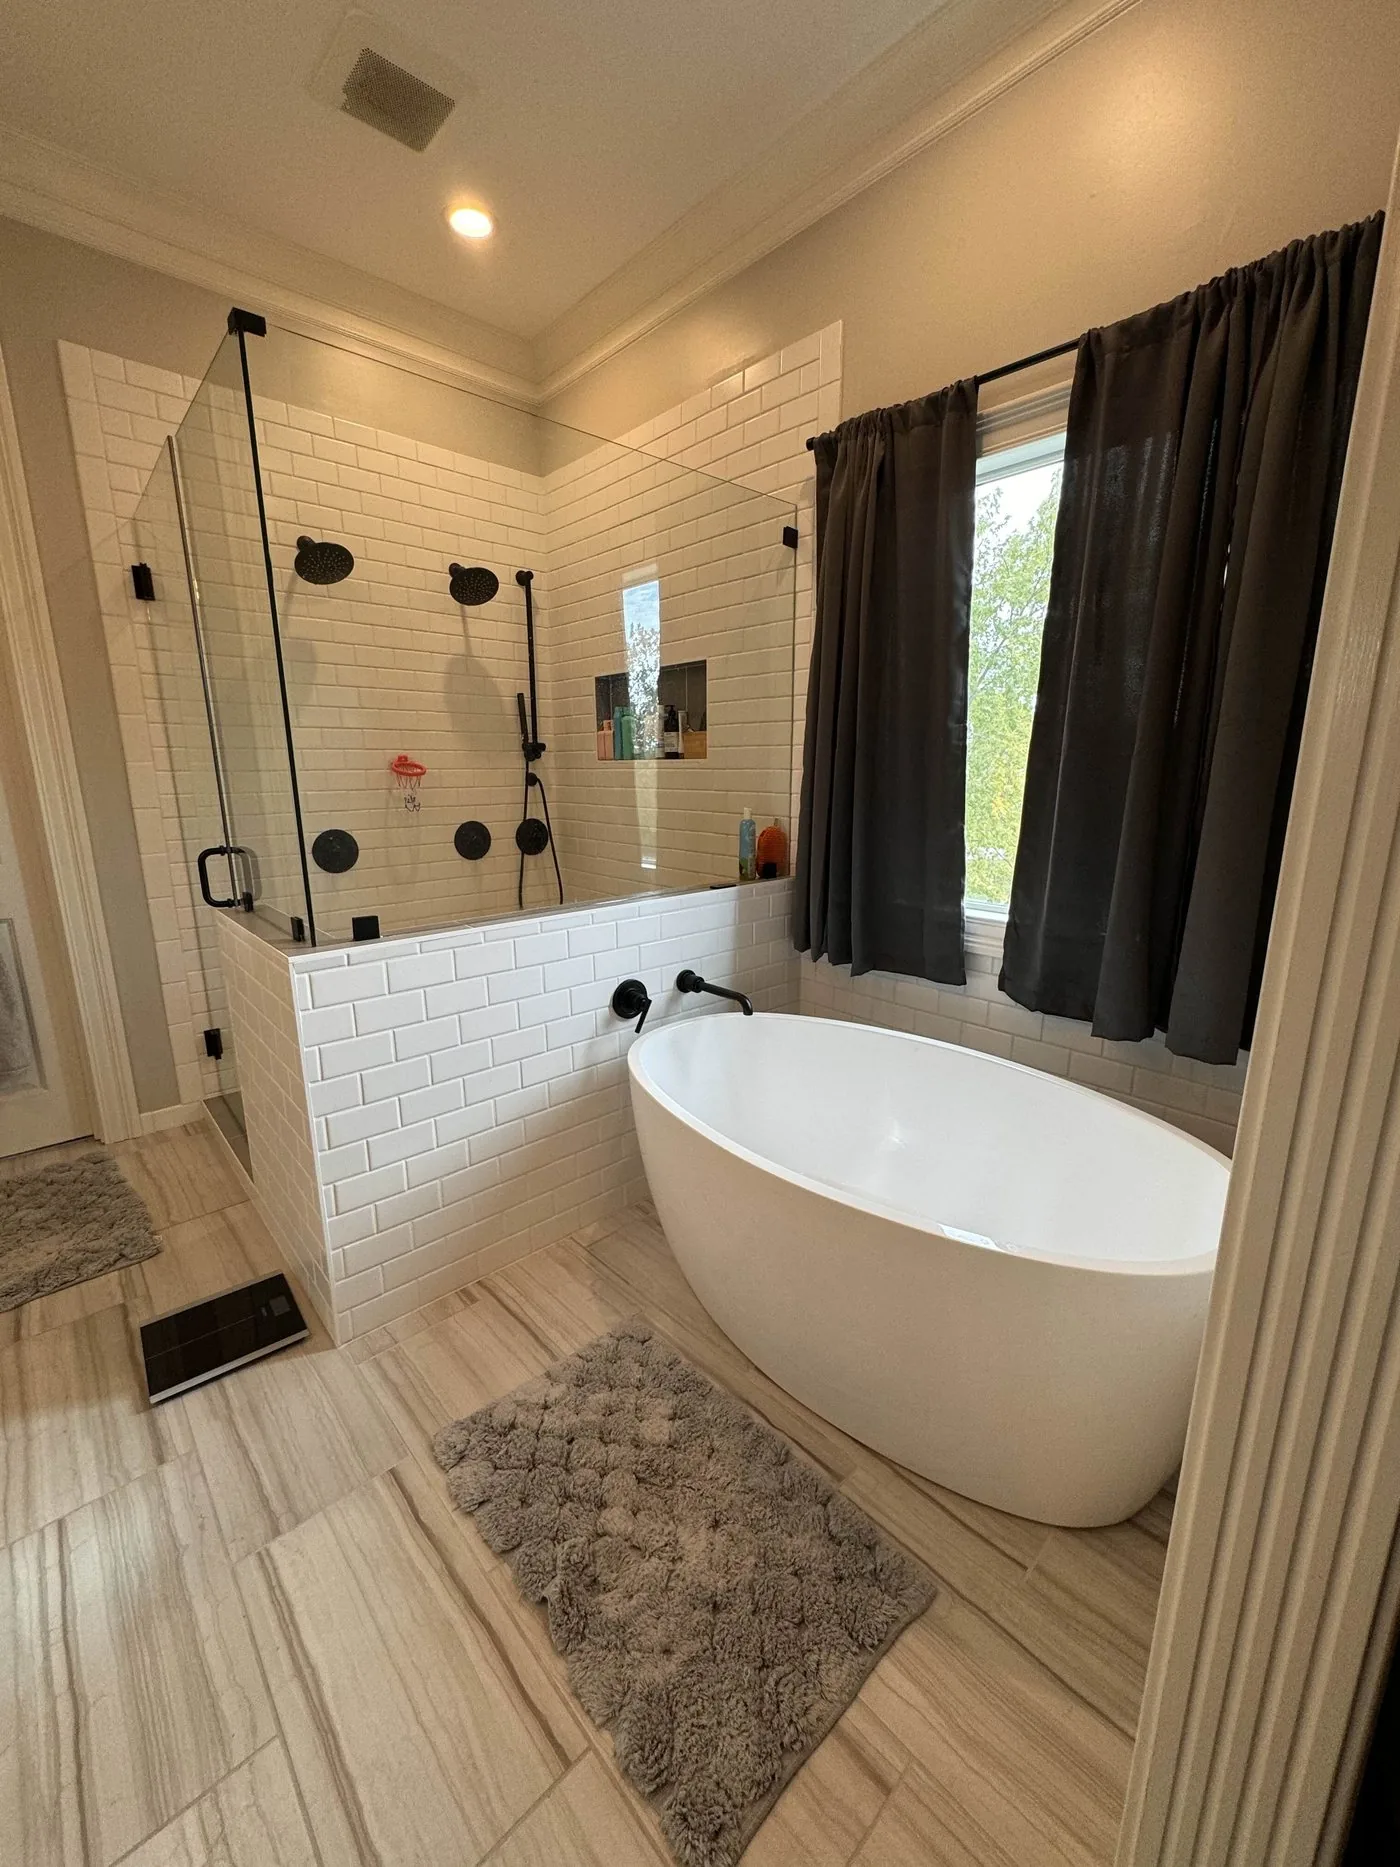
A full bathroom remodel with Black Oak covers the tub or the walk-in shower, the floor, the vanity, the lighting, and the paint or wallpaper behind it all. Tile gets set by hand, and the layout gets looked at before anything is ordered.
When getting in and out matters more than the tub does, that gets designed for too. Tub to shower conversions with a built-in seat and grab bars, and walk-in tubs with a watertight door and a low threshold.
- Walk-in showers
- Bathtub installation
- Tub to shower conversions
- Walk-in tubs
- Vanities
- Tile flooring
- Lighting
- Paint and wallpaper
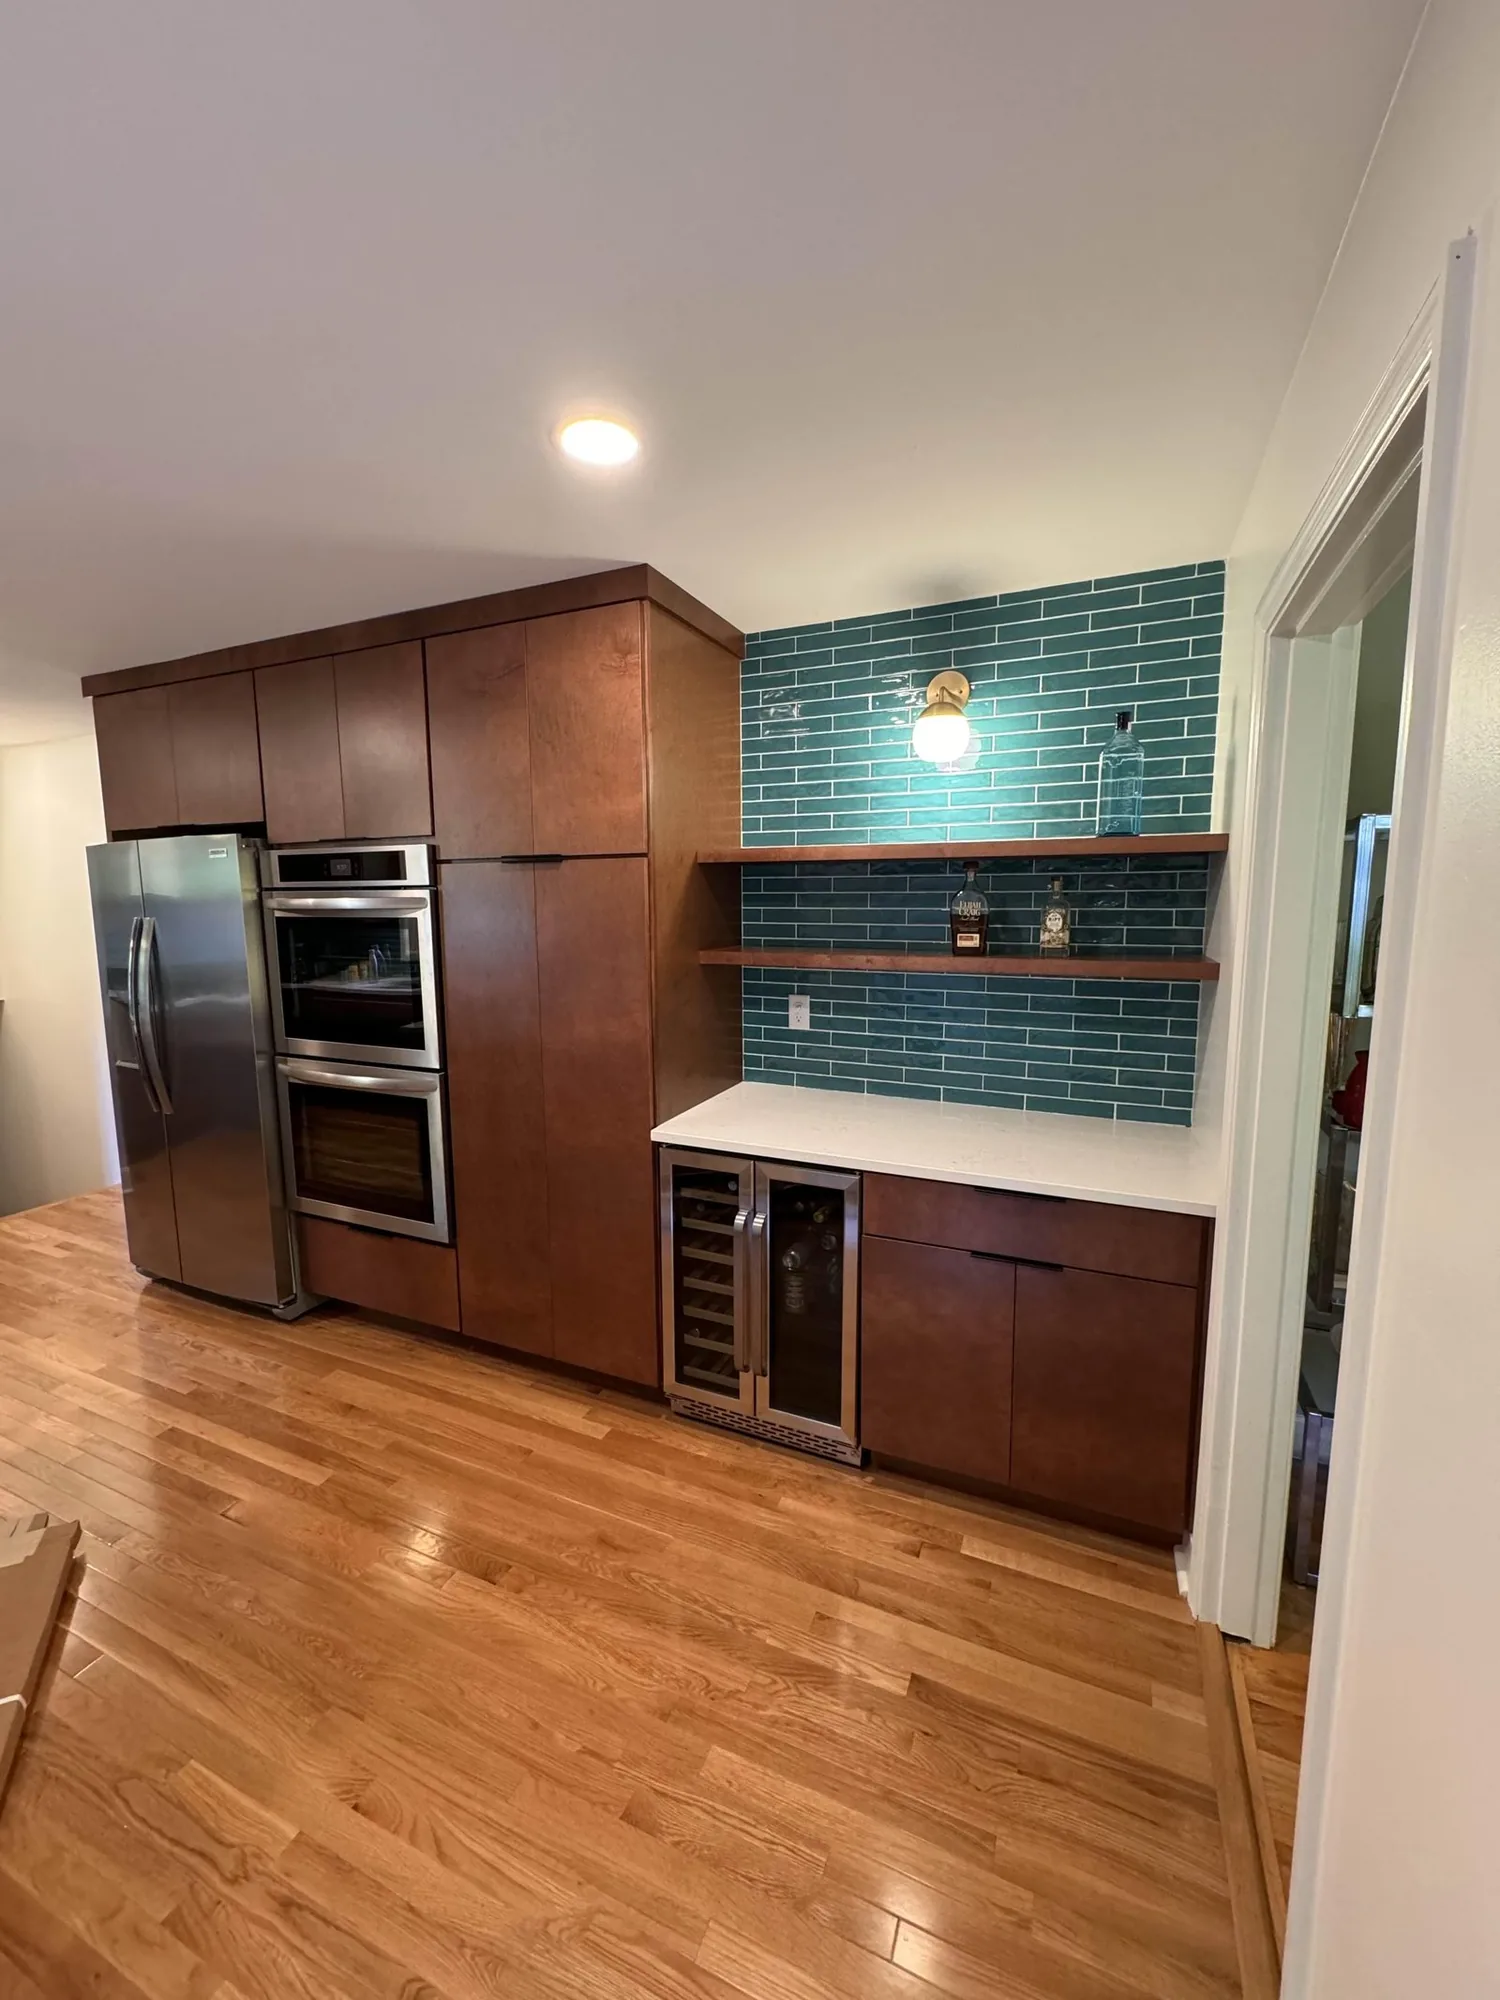
Kitchen remodeling built around the way you use it.
Before a single cabinet is drawn, the kitchen gets studied for what works in it and what has never worked. The new design comes out of that. Then cabinetry, countertops, and the appliances go in as one project rather than four separate visits from four separate trades.
- Custom cabinetry
- Countertops
- Backsplash tile
- Appliance install
- Flooring
- Lighting
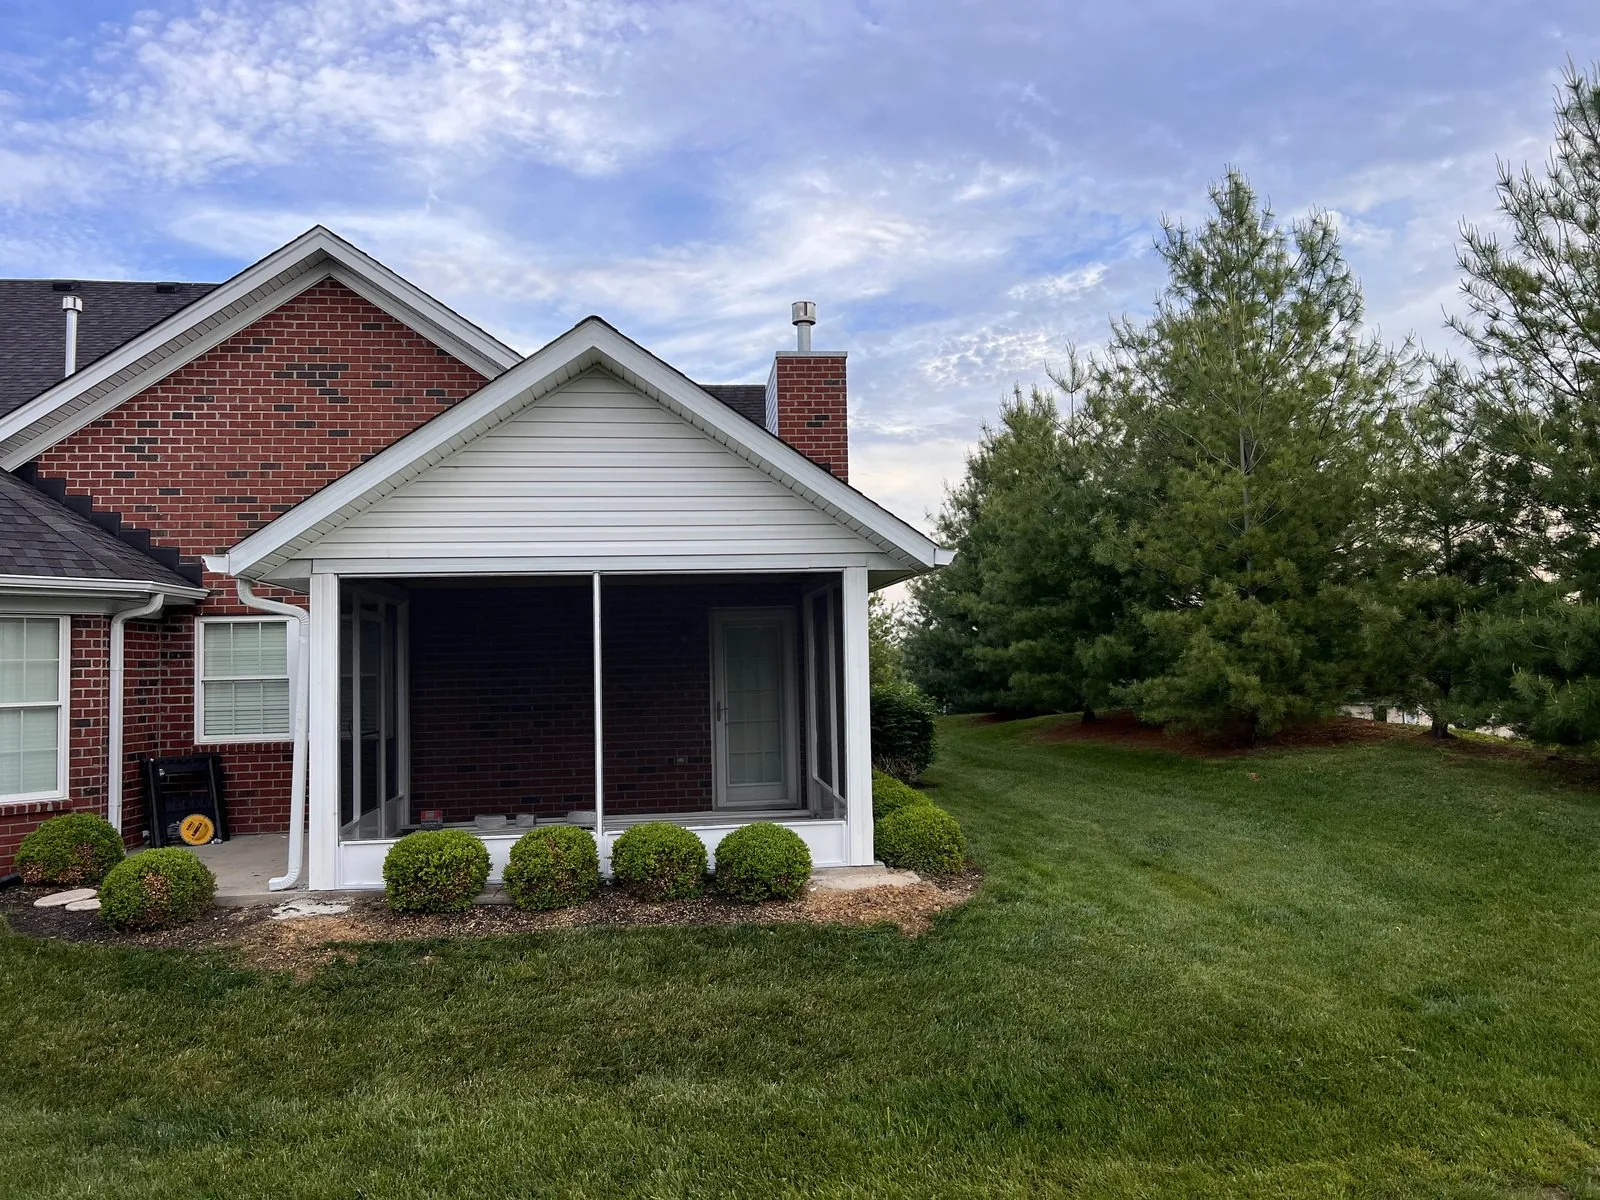
Additions designed to belong with the existing house.
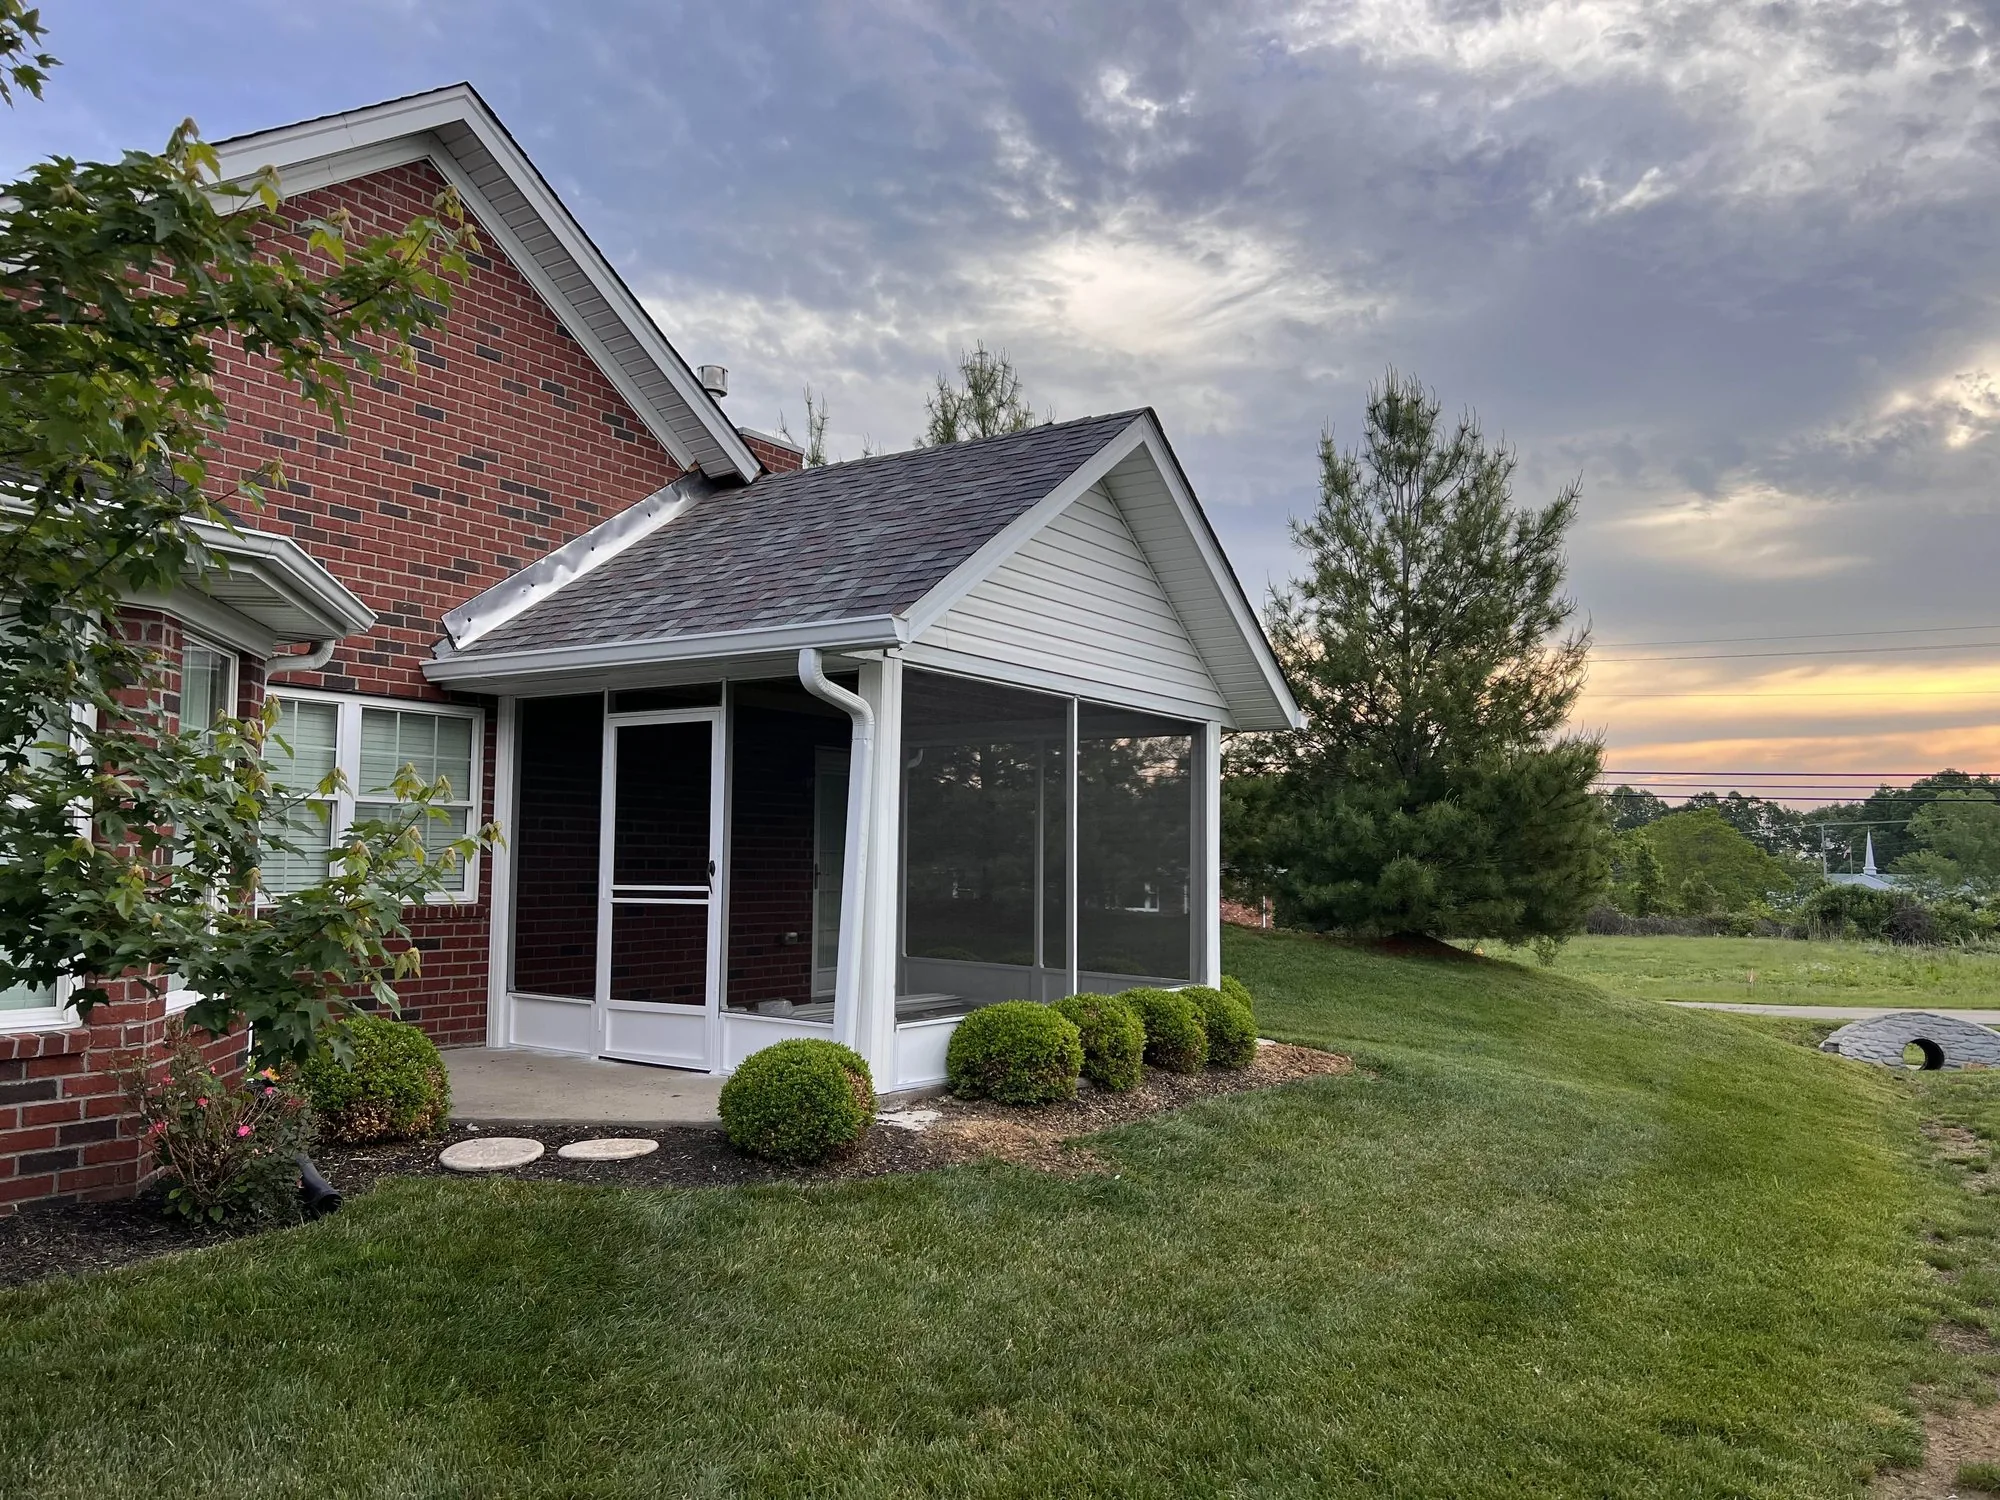
Covered patios, screened porches, and room additions get framed to tie into the roof that is already on the house. Hip and valley framing, calculated so the angles line up and the water goes where it should. From the street, the addition is the part you cannot pick out.
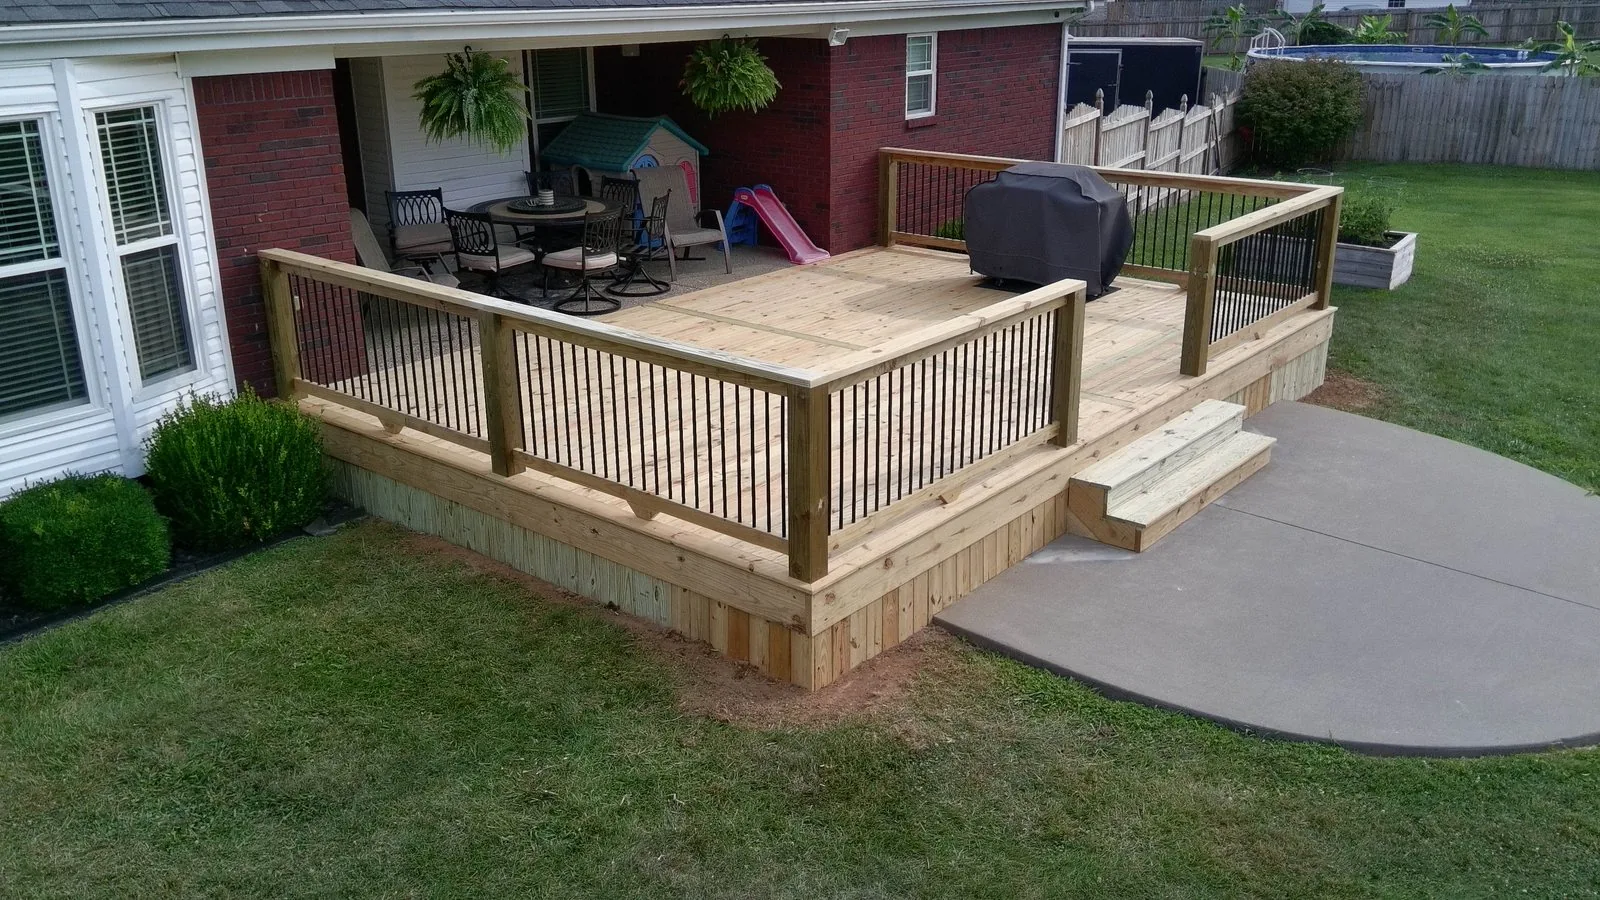
Decks and pergolas built from the footings up.
When the old structure has to come down, it comes all the way down. A new pressure treated deck and staircase goes up from fresh ground, with every board, post, and connection measured and fastened rather than eyeballed. Pergolas and covered outdoor space too.
Past work
The work, by name.
Each remodel gets a name, and every one of them started somewhere else.
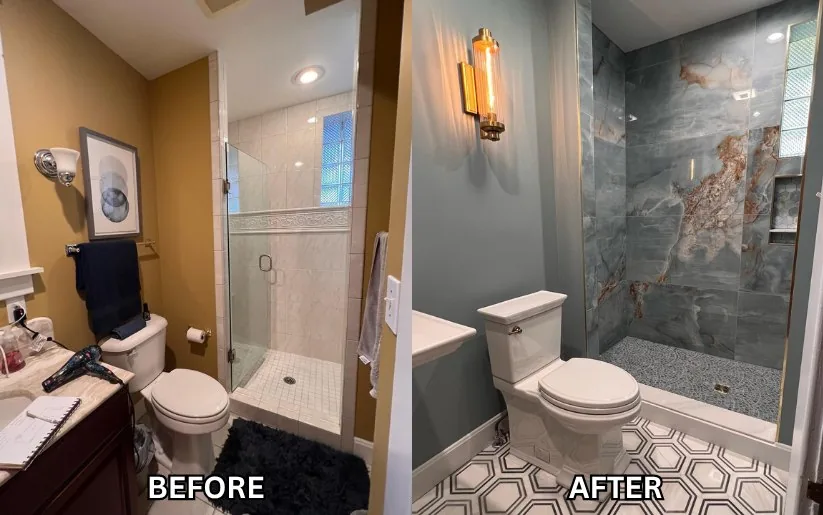
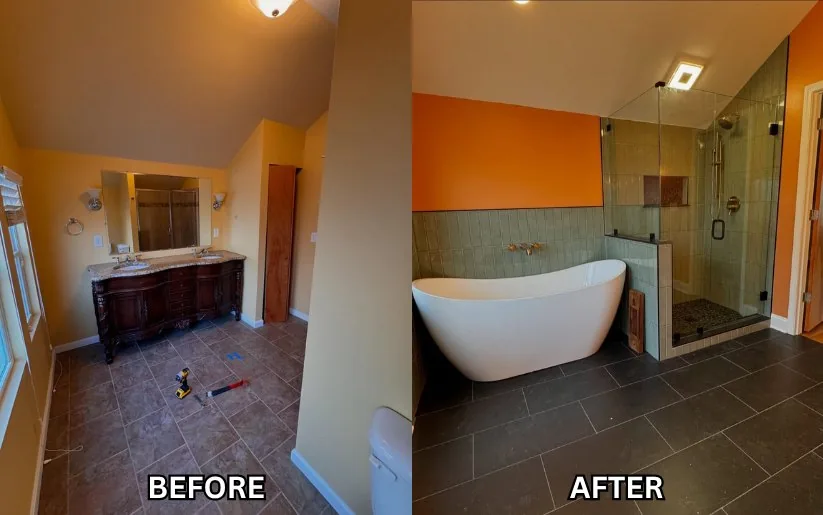
Bold design and craftsmanship turned on a bathroom that was short on personality, and finished dark, warm and timeless.
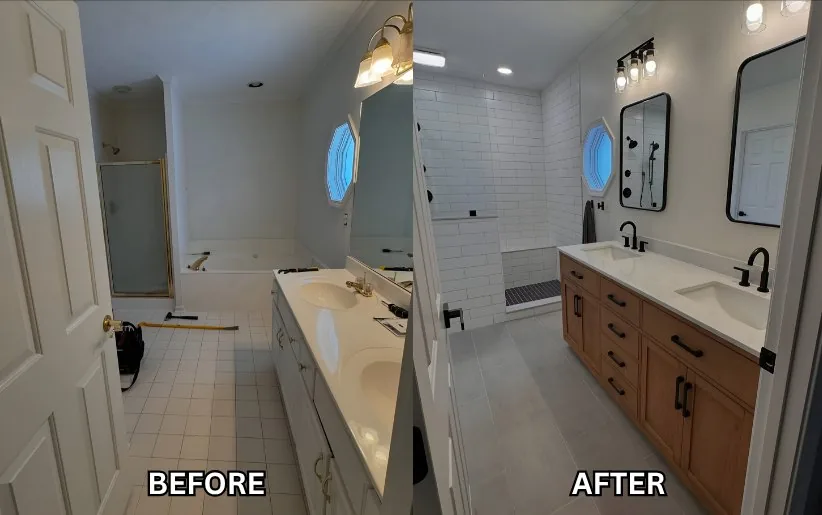
A full demo and rebuild into an open, spa-inspired layout, with the stone slab shower wall carrying the room.
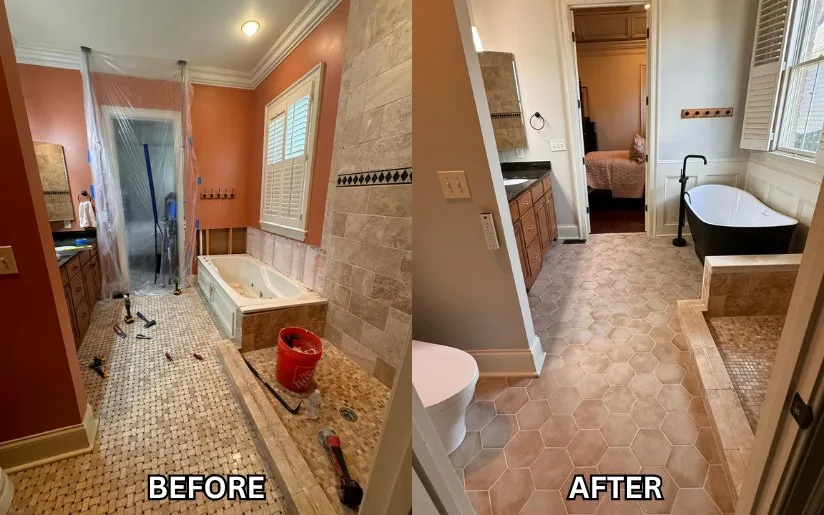
The shower walls were in good shape already, so the work went into the finishes and the details around them.
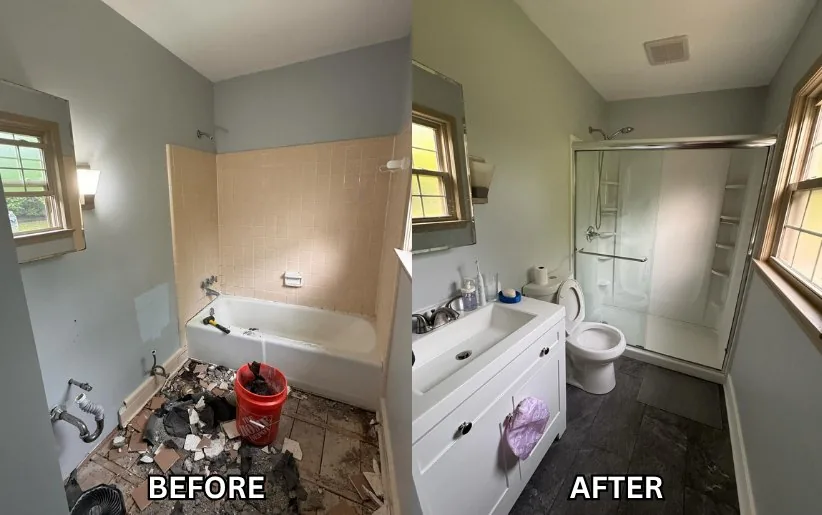
A full gut down to the studs, with the layout restructured and the plumbing and flooring rebuilt from the ground up.
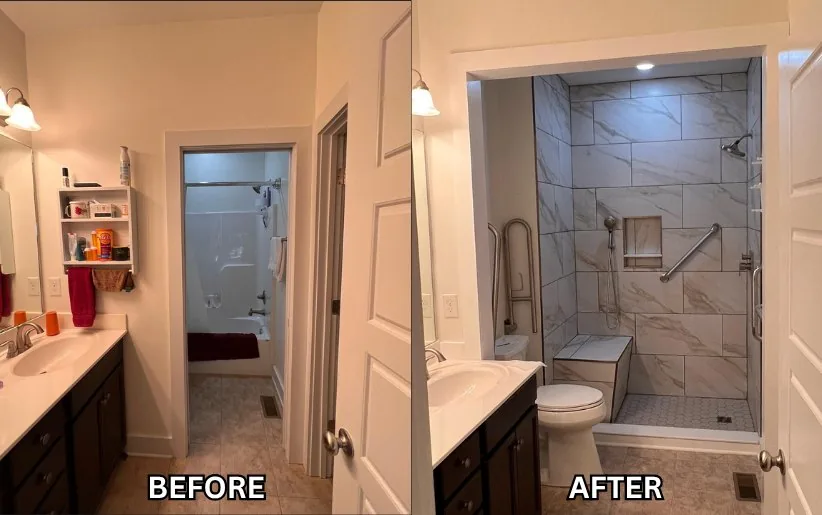
The old shower insert came out and a custom ADA-compliant walk-in shower went in, planned around comfort and safety.
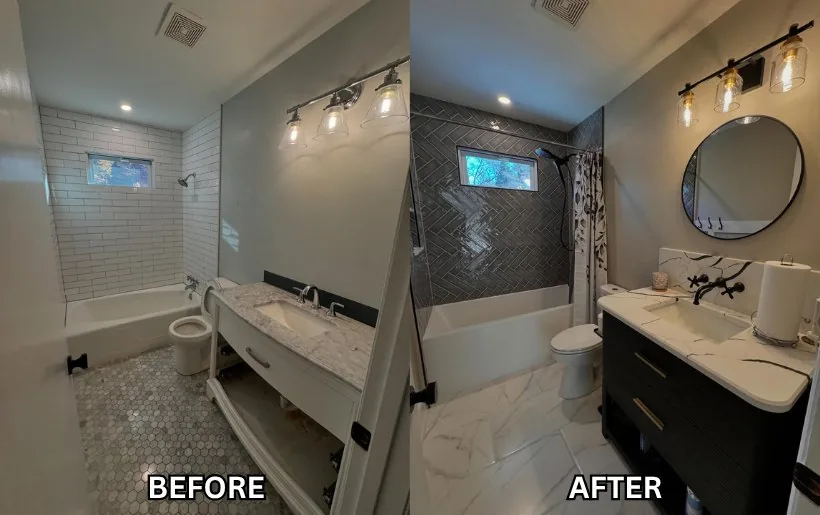
Gray herringbone shower tile paired with matte black fixtures, over a marble-look floor that brightens the whole room.
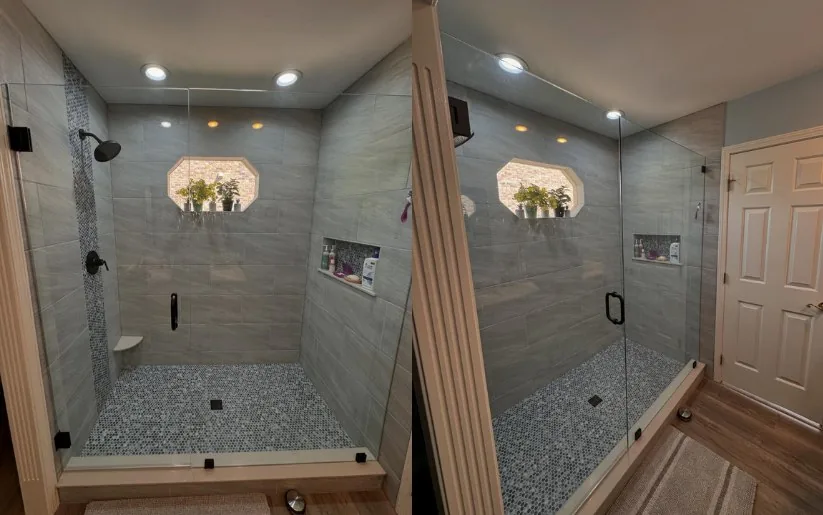
A spacious walk-in shower with a custom bench, and a glass door set so the water can be turned on before you step in.
A full demo and a brand-new layout, with the shower and the vanity relocated to opposite sides of the room.
A small shower and a large tub, separated by a dividing wall, opened up into one walk-in space.
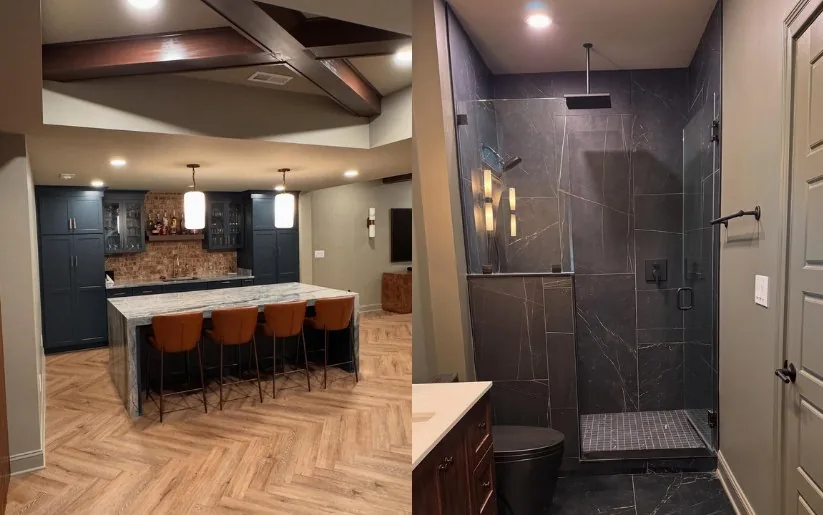
Two framed walls and nothing else, built out into a finished living space for comfort and entertaining.
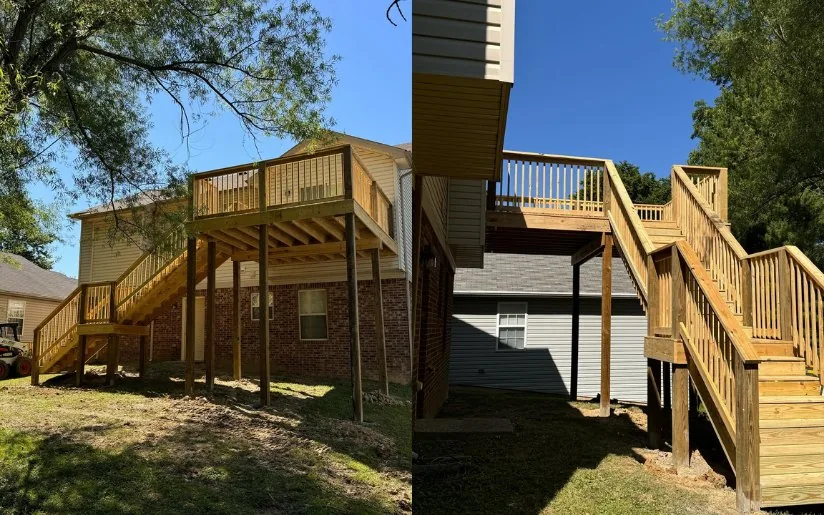
The existing structure came down and a new pressure treated deck and staircase went up from fresh footings.
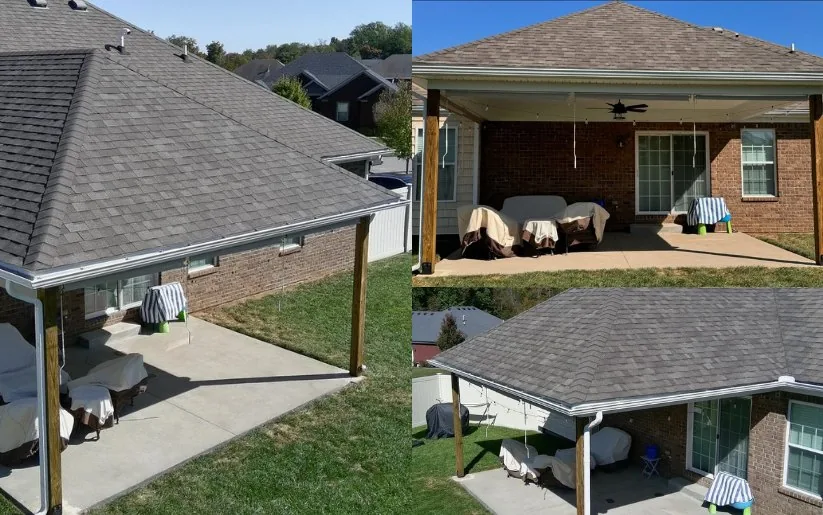
A covered patio addition with a fully framed hip and valley roof, calculated to tie into the original roofline.
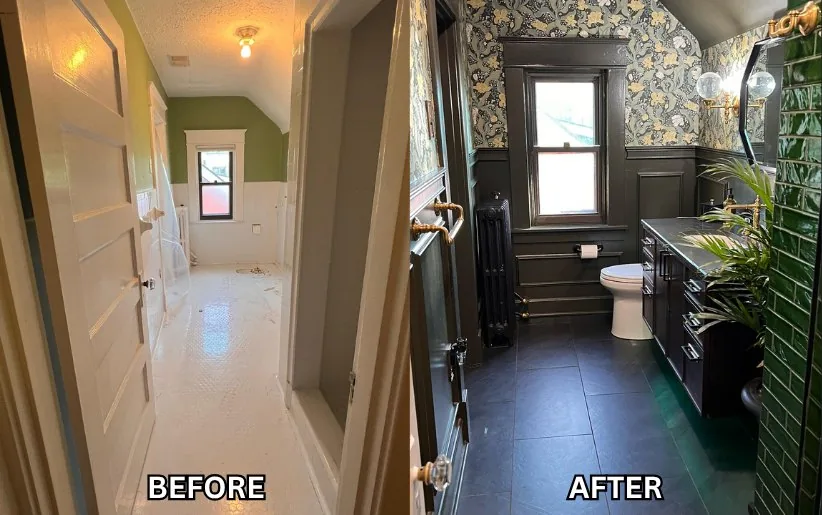
The Moody Slate, Louisville
Three steps from design through finish.
Design the new room
We work through the layout with you before anything is ordered, looking at how the space gets used, where it is tight, and which finishes are worth the money in a room that size.
Tear out the old
Old fixtures, tile, and cabinets come out and the room gets prepped down to what it needs to be. If there is space to expand, that is the moment to reconfigure it, while the walls are still open.
Install and finish
New fixtures, cabinetry, tile work, and lighting go in. Then the details, which is the part that decides whether the room reads as finished or nearly finished.
Reviews
What people say afterward.
Lovely Kitchen...We Are Really Enjoying It!
"Lovely kitchen redone by black oak remodeling. Working with Keenan was very professional, always showed up on time. We are really enjoying it! YAY!"
They Did A FANTASTIC JOB
"They walked us through every step of the way. They allowed us to have a custom door ... opens both ways. They did a fantastic job and I would suggest them for any of your home remodeling projects!"
Around Louisville.
If your street is not on the list, it is still worth a call.
- St. Matthews
- Middletown
- Lyndon
- Pewee Valley
- Crestwood
- Park Lake
- Prospect
- Goshen
- Springhurst
- Rolling Hills
- Hurstbourne
- Northfield
- Graymoor-Devondale
Tell us which part of your home you want to improve.
Share the room or outdoor space, how you want to use it, and what you are considering. Black Oak serves Louisville and nearby communities.
Black Oak Remodeling & Construction LLC, Louisville, Kentucky.